
Principles, Scenarios and Suitability
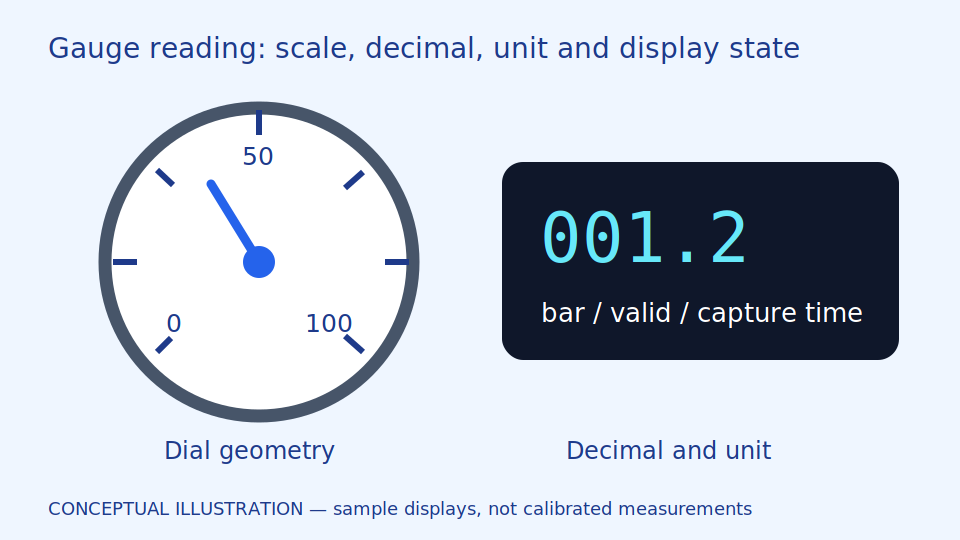
Gauge reading requires the dial type, scale range, unit and pointer direction. Digital readings must preserve decimals, signs and display states. Images add a collection channel for existing instruments; they do not improve the measurement accuracy of the instrument itself.
An analogue gauge converts angle to value using known start, end and scale shape. A digital meter needs text with decimal points, not digits alone. Correct reading differs from correct measurement: a camera may accurately read 5 from a stuck gauge. Images provide reading evidence, but instrument inspection and calibration remain necessary. A clear image does not ensure the display represents the true process condition.
Parallax offsets pointer and scale when viewed obliquely. Some scales are nonlinear and cannot use a general angle formula. Frontal views and stable lighting help but add installation work. Link reading configurations to specific asset IDs and have operators confirm units. Include quality flags and time, rather than forcing a value from every image: guessing from history hides genuine instrument changes.
Scroll the diagram horizontally to inspect all details.
Illustrative Design Scenario
Illustrative design scenario: configure a dual-scale pressure gauge to one unit per asset ID. If glare obscures the pointer, send an unreadable state with the image rather than substituting the previous value for a current measurement.
For hypothetical numbers, a digital display shows 12.5, but omitting the point yields 125, a tenfold difference. Plausibility checks may flag it but must not automatically change 125 to 12.5. Keep the raw result and refer it for review. Decimal points, minus signs and units belong to the reading; they are not disposable decoration.
Options include improving camera position and light or using an available authorised instrument interface. Images reduce contact with existing signals but add optical uncertainty; interfaces require protocol and permission checks. Operators should compare with suitable references during safe access, not create hazardous pressures or temperatures to cover the scale.
Inputs and Prerequisites
Use model-specific images, pointer positions or text, scale ranges, units, asset IDs and reference readings from suitable people or instruments. Include the gauge calibration history.
Record model, chosen scale, decimal position and source-image time, with configuration revisions after gauge replacement. Similar-looking dials may have different ranges. Confirm the actual instrument rather than choosing by appearance alone.
Results should show value, unit, time, quality and image evidence. Retained historical values need stale labels and must not replace current readings. For cumulative-counter rollover, record the event and use approved calculations rather than silently producing negative values.
Trial and Integration Workflow
- 1Check gauge type and image quality before calculating a value.
- 2Locate the pointer and scale or read digits with their units and decimals.
- 3Check plausible ranges and transmit value, time and quality without silent correction.
Evaluation and Acceptance Criteria
Report MAE and large errors across the scale alongside unreadable rates. Test endpoints, pointers overlapping markings and cumulative-counter rollover. Distinguish image-reading errors from the measurement uncertainty of the instrument itself.
MAE is mean absolute error, averaging error magnitude without its sign. It may hide large errors in particular ranges. Examine tails and scale endpoints with sample counts, not report successful images alone while omitting unreadable rates.
Operators should check sample values against images and suitable references. Record ambiguous judgements and recheck after gauge or camera movement. Test missing displays and stale data with simulations; smooth graphs are not correctness criteria.
Scroll the diagram horizontally to inspect all details.
Failure Cases and Limitations
Parallax, vibrating pointers and dual scales can cause misinterpretation. Correctly read values may still come from faulty gauges. Do not rely on them as the sole protective input, and arrange reinspection for uncertain data.
Pressure connections may be blocked or mechanisms faulty without visible evidence. Preserve instrument maintenance. Comparing with someone reading the same image checks transcription only, not accuracy of the complete measurement process.
New gauge models require specific study and verification, not claims of every-scale support or accuracy without actual results. This monitoring task is not a safety instrumented system, or SIS, and does not authorise process changes from images alone.
Practical Checklist
- Are the selected unit and scale specified for each asset?
- Are unreadable results distinct from zero and stale readings?
- Do reference comparisons cover the complete measurement range?