
Content Level: Overview / Implementation considerations
Principles and Suitability
Vision quality control compares images with an agreed quality definition, including defect type, location, and tolerance. Depending on evidence, it may use explicit rules, supervised detection, or anomaly methods. Not every defect requires deep learning, and finding a visually distinctive mark is not enough to establish that the part violates the acceptance requirements for its intended use.
Start with criteria approved by responsible personnel, not merely readily available defect photographs. Similar marks can have different consequences according to size and location. Rule-based methods apply explicit conditions; supervised methods learn from labeled answers; anomaly methods compare with normal appearance. Choose according to evidence and the required decision. When boundaries and dimensions are clear, geometry may provide a more readily traceable basis for inspection.
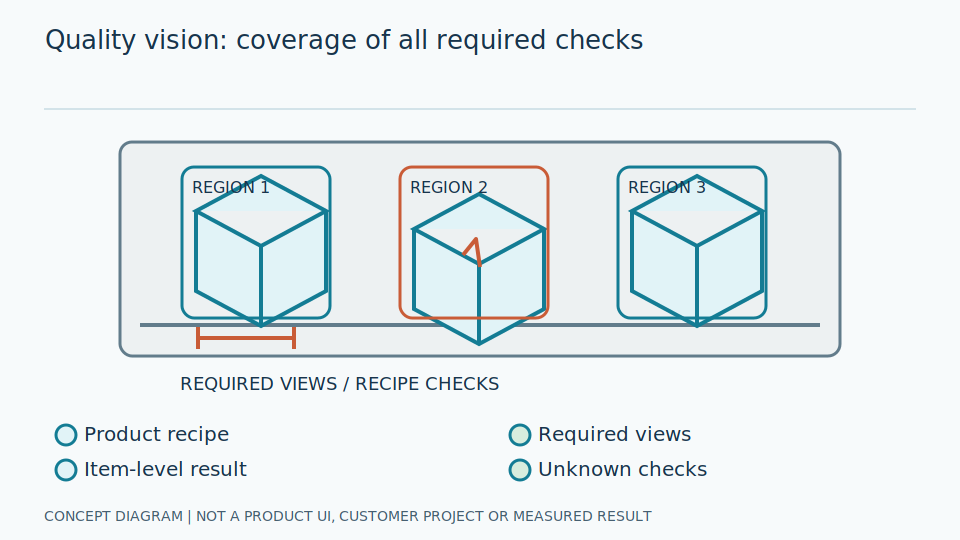
Engineers establish a defect catalogue with definitions and accepted, rejected, and borderline images, ensuring labeling and inspection use the same rules. Physical-size decisions require units and appropriate image-to-physical conversion. Inspect all required surfaces rather than claiming whole-part coverage from one view. Separate the quality finding from sorting-equipment commands, which require their own result association and confirmation of actual action.
Scroll the diagram horizontally to inspect all details.
Illustrative Industrial Example
Design example: inspect scratches using defined sizes and regions affecting acceptance. Inspectors confirm borderline cases and revise the guide when quality criteria change. The decision should identify what measurable or visible property violates the specification, rather than simply state that AI found a defect without giving reviewers the size, position, or evidence needed to understand why the part was rejected.
Suppose one scratch lies in an acceptable region while a shorter one affects a critical location. Judging intensity alone may produce the wrong decision. Include region and task criteria. Inspectors should see the image and rejection reason, not a generic AI label replacing verifiable dimensions or positions. Do not create scratches in live workpieces or perform risky process experiments simply to obtain examples favored by the system.
Engineers check illumination and position before choosing a model, because unsuitable lighting can make the same mark look very different. Compare rules and models using reference parts or appropriately collected images, then hold out test lots. Changed quality criteria require reviewing labels and outcomes, not adjusting scores until they pass. Define who receives borderline cases and how the final decision and its reasoning are recorded.
Study and Trial Workflow
- 1 Build a defect catalogue with accepted, rejected, and borderline images.
- 2 Control lighting and positioning before selecting a model.
- 3 Test independent lots and establish inspector handoff with rejection reasons.
Evaluation and Metric Definitions
Measure misses and false rejects by defect type and severity. Separate machine repeatability from inspector agreement, and do not claim AI superiority over people from a single aggregate score. Different measurements address different questions: stable repeated outputs do not prove correct acceptance decisions, and agreement among reviewers does not independently establish that the quality specification itself is appropriate.
A miss is an undetected defect; a false reject is a part meeting the criteria but rejected. Provide denominators and quality-expert-confirmed answers. Machine repeatability measures similar outcomes under repeated conditions; inspector agreement measures consistent application of criteria. Neither replaces correctness of those criteria. Report unresolved borderline cases rather than forcing labels to make uncertain evidence appear definite or hiding disagreement within an overall average.
Engineers examine results by type, location, and lot, including dimensional error when tolerance drives acceptance. Evaluate reviewer handoff and result-to-part association. If the correct region is found but size is wrong, inspect calibration and mask boundaries before replacing detection. Metrological uncertainty guidance helps explain measurement results; it does not prove quality-standard compliance or certify the rejection decision for every production part.
Limitations and Failure Cases
Subsurface defects and regions invisible to a camera cannot be inspected from that image. Changes in material color or texture may invalidate an existing model. Whole-part acceptance requires evidence for the required surfaces and flaw types, not an assumption that a visible face represents everything about the workpiece or that unobserved defects would necessarily produce a visible external signal.
Responsible personnel must choose other inspection methods for properties absent from images. Additional cameras can improve visible coverage but complicate timing and part association. Verify actual coverage and lighting conditions. A new surface may change scores despite unchanged acceptance criteria, so inspect independent examples of new materials before continuing to rely on previous results. Partial visibility must remain an explicit limit rather than an implicit declaration of completeness.
Stricter criteria add reinspection and may reject good parts; looser criteria may allow defects through. Assess costs and risks for the task rather than declaring automation universally better than people or claiming unmeasured waste reduction. This is inspection-design guidance, not confirmation of currently supported product defects or sorting capabilities. Significant quality decisions require accountable approval and a review route proportionate to their consequences.
Practical Checklist
- Do tolerances have units and an accountable approver?
- Are all surfaces requiring inspection covered?
- Are reasons and images retained for review?