
Content Level: Overview / Implementation considerations
Principles and Suitability
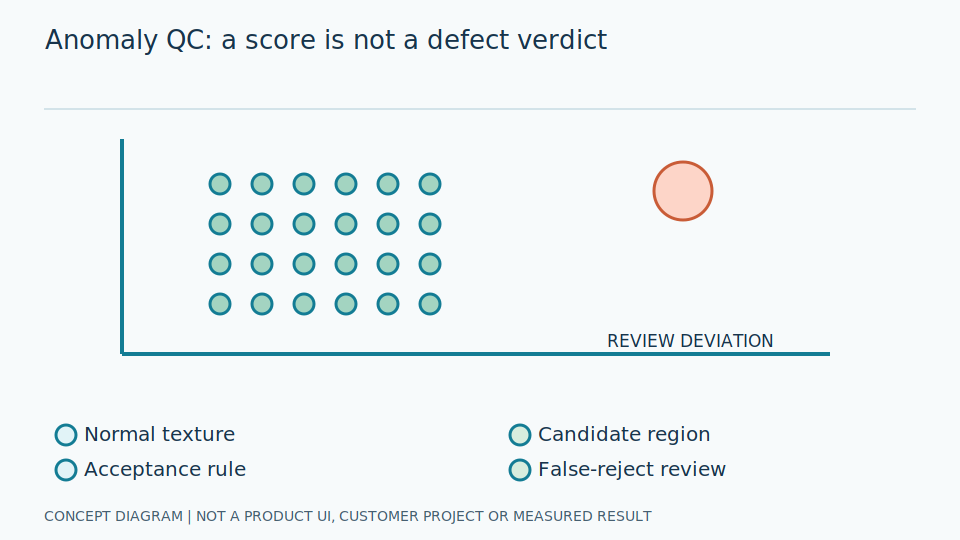
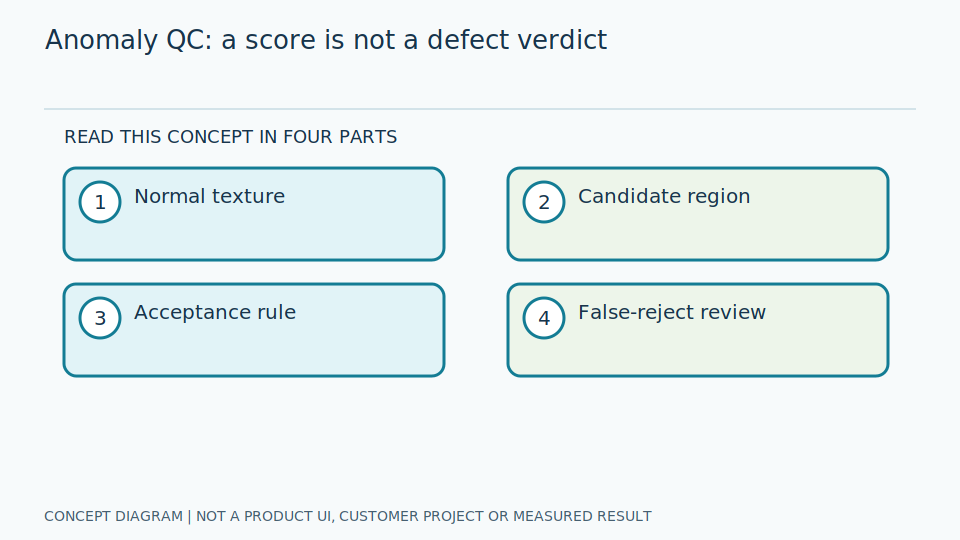
Anomaly detection for quality control must distinguish acceptable differences from defects requiring rejection. Good products can establish a representation of normal appearance, but score thresholds must reflect quality criteria and the cost of defective escapes, not model scores alone. An unusual surface is evidence to investigate, rather than an automatic declaration that every differing product is unacceptable.
Quality control checks agreed task criteria; a defect is a defined flaw affecting acceptance. A surface unlike a good example may represent permitted variation, while a small mark in a critical location may fail. Provide a guide with accepted, rejected, and borderline images so people and systems answer the same question. Do not replace every product decision with the word anomalous without specifying its consequences.
Engineers build a good-product baseline covering approved lots and imaging conditions, then set score thresholds using verified defect examples. For score maps, define how local evidence becomes a part-level result, such as a maximum score or connected area. This affects sensitivity to marks of different sizes. Choose according to quality criteria and check boundary cases rather than relying solely on a whole-image score.
Scroll the diagram horizontally to inspect all details.
Illustrative Industrial Example
Design example: metal surface patterns differ between acceptable lots, while a small crack may be unacceptable. Quality inspectors therefore distinguish unusual appearance from a confirmed defect. The distinction depends on the agreed acceptance specification and the significance of the affected region, not just whether a model considers a texture unfamiliar compared with its original examples.
Suppose a new lot has a different polishing pattern that remains acceptable. An anomaly detector may flag many parts. Obtain quality-expert confirmation before adding that pattern to normal data; do not immediately relax thresholds and allow real flaws through. For visible cracks, establish whether their boundaries and size are clear and use appropriate verification. Do not create damage or risky parts in live processes to test detection.
Engineers compare source images, score maps, and location annotations to determine whether high scores indicate rejectable marks or reflections. Build a challenge set of confirmed borderline cases and define how parts awaiting inspection are held. Results need part identifiers and reasons. A score without agreed meaning should not become a rejection command without an uncertainty band and accountable handling of cases within it.
Study and Trial Workflow
- 1 Collect good products from multiple lots under approved lighting conditions.
- 2 Build a challenge set containing real defects and examples near acceptance boundaries.
- 3 Set thresholds on validation data and define an uncertain-case review route.
Evaluation and Metric Definitions
Report escaped or missed defects and false rejects by defect type and lot, with localization results if the system points to flaws. Test realistic defect prevalence to estimate reviewer workload. A balanced experimental collection may be useful for comparison, but its mixture of good and defective parts does not automatically represent the flow that inspectors will encounter in operation.
An escape is a defect passing inspection; a false reject is an acceptable product incorrectly rejected. Report types and importance so common marks do not obscure rare critical defects. Prevalence is the frequency of defects in the population of interest and affects reinspection workload. State whether that frequency is measured or assumed; do not translate balanced-set outcomes into operational burden without a supporting population estimate.
Engineers hold out independent lots and check both part decisions and flaw positions when localization is used. Measure cases waiting for review and separate human-confirmed outcomes from automatic decisions. Material changes require new score distributions and verified answers. MVTec supports study of evaluation methods but does not prove coverage of a site's defects or that a product already meets a factory's quality requirements.
Limitations and Failure Cases
Public benchmarks do not replace site products. New defects may receive low scores, and raw-material changes can shift normal distributions. Anomaly detection identifies difference relative to its baseline rather than guaranteeing detection of every unacceptable flaw. Its suitability depends on what the baseline contains and what the acceptance specification requires inspectors to distinguish from permitted variation.
Small defects mixed into good data can become part of normal appearance; an excessively narrow baseline can flag an entire new material lot. Assign approval for data additions and defect definitions, rather than letting model outputs certify their own good examples. Defects resembling normal texture may be missed. Identify tested defect types and those without evidence, instead of claiming complete coverage of all future faults.
Stricter thresholds reduce some escapes but increase acceptable products awaiting review; looser thresholds reduce workload while increasing risks that need task-specific approval. Review outcomes and define stopping rules for incomplete evidence. This is an anomaly-based QC design option, not proof of support for every defect or unmeasured waste reduction. Model novelty must not justify bypassing process safety requirements or the agreed quality acceptance procedure.
Practical Checklist
- Has an accountable person approved the defect catalogue?
- Are independent production lots held out for testing?
- How are products awaiting review handled?